<-- style PDP --> 53 McClenny Drive, Aurora - Detached for sale for $1,489,000
  • new
  • for sale

53 McClenny Drive

Aurora, Ontario, L4G 5P5 - Aurora Highlands

$1,489,000

  • Neighbourhood

    Aurora Highlands

  • Major Intersection

    Bathurst/Henderson

  • Listed Since: 4 day(s)

  • Last update: 3 day(s) ago

Overview

  • Property Type

    Detached, 2-Storey

  • Bedrooms

    4 + 2

  • Bathrooms

    4

  • Basement

    Apartment

  • Kitchen

    1 + 1

  • Total Parking

    4 (2 Attached Garage)

  • Lot Size

    65.66x151.2 (Feet)

  • Taxes

    $7,444.00 (2026)

  • Type

    Freehold

Property Description

Property description for 53 McClenny Drive, Aurora

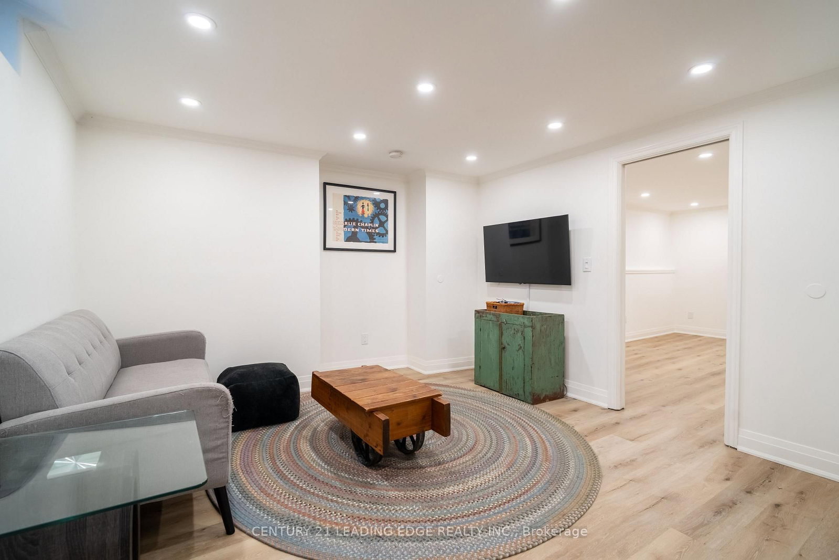
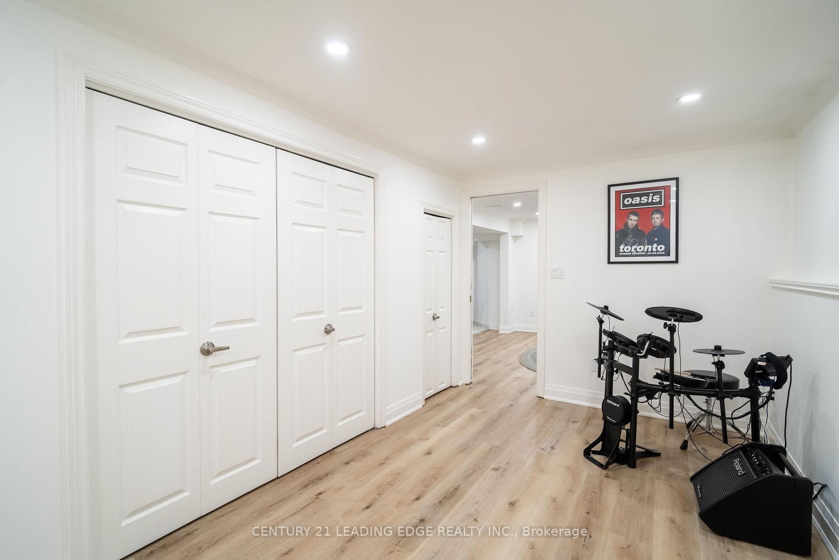
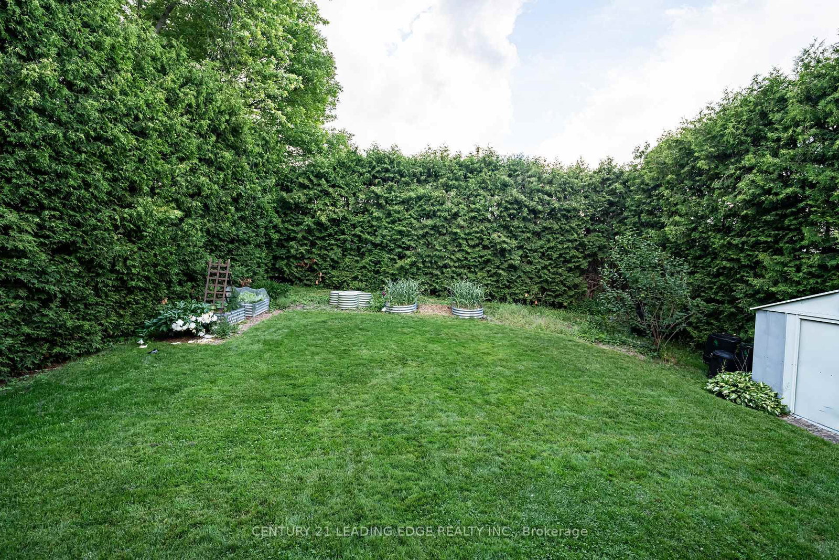
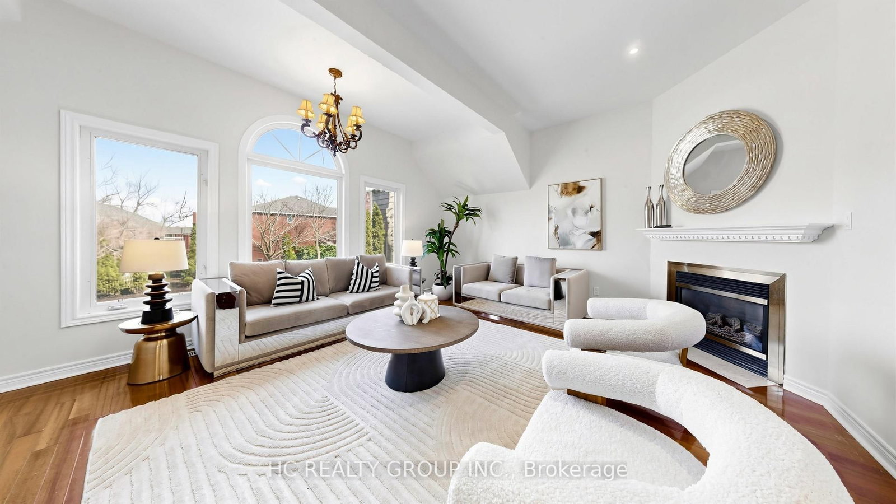
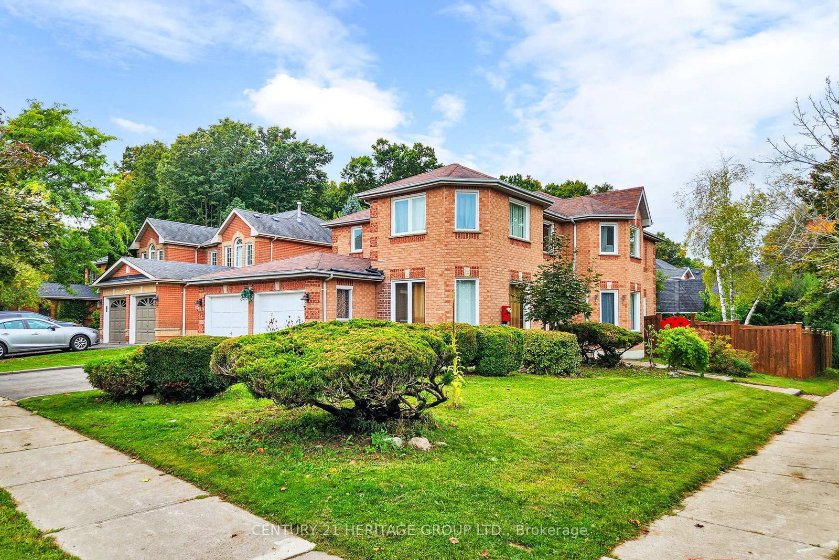
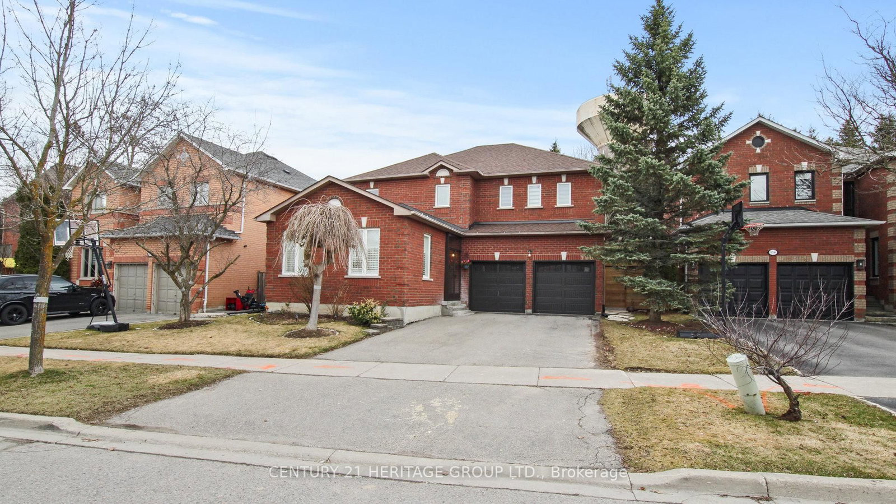
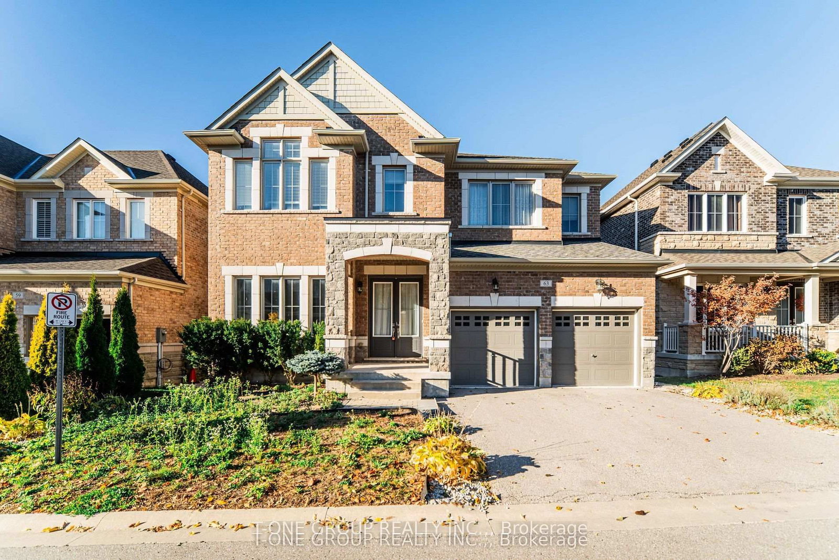
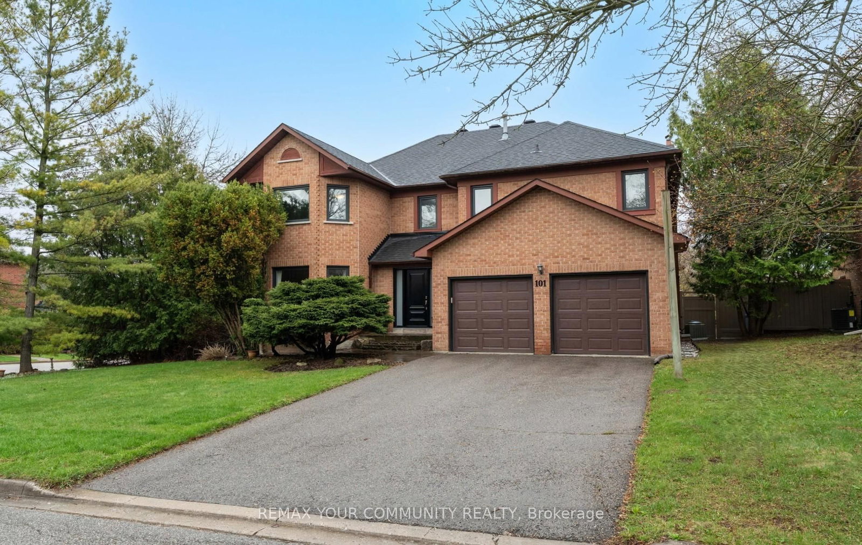
Welcome to 53 McClenny Drive, a beautifully updated 4-bedroom, 4-bathroom executive home situated on a mature, highly desirable street in one of Aurora's most coveted neighborhoods. Offering fantastic curb appeal with a recently paved driveway (2023) and beautifully redesigned front landscaping, this home is completely move-in ready.Step inside to a bright and modern main floor featuring smooth ceilings, elegant pot lights,and a thoughtfully opened layout that creates a seamless flow between the kitchen and the family room. This level also offers a versatile bonus room-ideal for a private home office or an additional main-floor bedroom-plus the ultimate convenience of main floor laundry with direct access to the garage, which provides an abundance of overhead storage space. An upgraded staircase leads you up to the second level. Enjoy the beauty and easy maintenance of a completely carpet-free home, featuring stunning engineered hardwood throughout the house, including all four generously sized bedrooms.A standout feature of this property is the fully finished basement with its own separate entrance. Offering incredible potential for an in-law suite or rental income, this private, self-contained space is also carpet-free, tastefully updated with new flooring and a completely renovated full bathroom (2024).Homeowners will appreciate the extensive "peace of mind" updates, including upgraded attic insulation (2023), new eavestroughs (2023), an updated water softener (2022), and reinforced security film on all main floor windows (2025). Located just steps from scenic walking trails, lush community parks, top-rated schools, and excellent local golf clubs, with quick access to the Aurora GO Station and Highway 404. Don't miss this rare opportunity to own a versatile, turn-key property in the heart of Aurora

Listed by CENTURY 21 LEADING EDGE REALTY INC.

  • MLS #

    N13578102

  • Sq. Ft

    2500-3000

  • Sq. Ft. Source

    MLS

  • Lot Irregularities

    n/a

  • Year Built

    31-50

  • Pool

    None

  • Drive

    Private

  • Garage

    Attached, 2 spaces

  • Total Parking

    4

  • Family Room

    Y

  • Den

    Y

  • Exterior

    Brick

  • Fireplace

    N

  • Roof

    Asphalt Shingle

  • Foundation

    Concrete

  • Elevator

    n/a

  • Water View

    n/a

  • Laundry Level

    Main

  • Heat

    Forced Air

  • A/C

    Central Air

  • Water

    Municipal

  • Water Supply

    n/a

  • Sewers

    Sewers

  • Central Vac

    N

  • 2nd Br

    3.7 x 3.45 ft 2nd level

    hardwood floor, Closet, Large Window

  • Dining

    13.11 x 4.18 ft Bsmt level

    Ceramic Floor, Crown Moulding, Combined W/Living

  • 4th Br

    3.43 x 3.1 ft 2nd level

    hardwood floor, Closet, Large Window

  • Bathroom

    4.85 x 3.54 ft Bsmt level

    hardwood floor, Ensuite Bath, Pot Lights

  • Primary

    5.75 x 3.58 ft 2nd level

    hardwood floor, 5 Pc Ensuite, Double Closet

  • Family

    3.99 x 3.01 ft Bsmt level

    hardwood floor, Crown Moulding, Combined W/Dining

  • Kitchen

    7.1 x 3.5 ft Main level

    hardwood floor, Stainless Steel Appl, Open Concept

  • 3rd Br

    3.5 x 3.44 ft 2nd level

    hardwood floor, Closet, Large Window

  • Living

    5.1 x 3.4 ft Main level

    hardwood floor, Moulded Ceiling, Large Window

  • Family

    5.15 x 3.4 ft Main level

    hardwood floor, Floor/Ceil Fireplace, Pot Lights

  • Dining

    4.07 x 3.5 ft Main level

    hardwood floor, Wainscoting, Bay Window

  • Kitchen

    3.87 x 3.41 ft Bsmt level

    Ceramic Floor, Backsplash, Combined W/Dining

  • MLS #

    N13578102

  • Sq. Ft

    2500-3000

  • Sq. Ft. Source

    MLS

  • Lot Irregularities

    n/a

  • Year Built

    31-50

  • Pool

    None

  • Drive

    Private

  • Garage

    Attached, 2 spaces

  • Total Parking

    4

  • Family Room

    Y

  • Den

    Y

  • Exterior

    Brick

  • Fireplace

    N

  • Roof

    Asphalt Shingle

  • Foundation

    Concrete

  • Elevator

    n/a

  • Water View

    n/a

  • Laundry Level

    Main

  • Heat

    Forced Air

  • A/C

    Central Air

  • Water

    Municipal

  • Water Supply

    n/a

  • Sewers

    Sewers

  • Central Vac

    N

  • 2nd Br

    3.7 x 3.45 ft 2nd level

    hardwood floor, Closet, Large Window

  • Dining

    13.11 x 4.18 ft Bsmt level

    Ceramic Floor, Crown Moulding, Combined W/Living

  • 4th Br

    3.43 x 3.1 ft 2nd level

    hardwood floor, Closet, Large Window

  • Bathroom

    4.85 x 3.54 ft Bsmt level

    hardwood floor, Ensuite Bath, Pot Lights

  • Primary

    5.75 x 3.58 ft 2nd level

    hardwood floor, 5 Pc Ensuite, Double Closet

  • Family

    3.99 x 3.01 ft Bsmt level

    hardwood floor, Crown Moulding, Combined W/Dining

  • Kitchen

    7.1 x 3.5 ft Main level

    hardwood floor, Stainless Steel Appl, Open Concept

  • 3rd Br

    3.5 x 3.44 ft 2nd level

    hardwood floor, Closet, Large Window

  • Living

    5.1 x 3.4 ft Main level

    hardwood floor, Moulded Ceiling, Large Window

  • Family

    5.15 x 3.4 ft Main level

    hardwood floor, Floor/Ceil Fireplace, Pot Lights

  • Dining

    4.07 x 3.5 ft Main level

    hardwood floor, Wainscoting, Bay Window

  • Kitchen

    3.87 x 3.41 ft Bsmt level

    Ceramic Floor, Backsplash, Combined W/Dining

Thinking of Selling?

Find Out Your Home’s Value in Today’s Market!

No Email or Signup is required to view your home estimate.

estimate your home value

Contact Manoj Kukreja

Sales Representative,
Century 21 People’s Choice Realty Inc.,
Brokerage
(647) 576 - 2100

Manoj profile avatar

Open house for 53 McClenny Drive, Aurora

Property Open House

Property History

Property history for 53 McClenny Drive, Aurora

This property has been sold 2 times before. Create your free account to explore sold prices, detailed property history, and more insider data.

Sign In / Register

Inventory Graph

10 9 8 7 6 5 4 3 2 1 0 4 Months of inventory SELLER'S Market BALANCED Market BUYER'S Market

Mortgage Calculator

This data is for informational purposes only.

Mortgage Payment per month

Principal Amount

Interest

Total Payable

Amortization

Amortization

Closing Cost Calculator

This data is for informational purposes only.

Closing Cost Total for this property

Total Cash flow for purchasing this property

Down Payment(%)*
Additional information

Provincial Land Transfer Tax

Ontario Land Transfer Tax Rebate

Toronto Land Transfer Tax

Toronto Land Transfer Tax Rebate

PST on CMHC Insurance Premium

Lawyer Fees

$2,825

Government Registration Fee's

$164

Title Insurance

Closing Cost Total

Total Cash flow for purchasing this property

Provincial Land Transfer Tax

Ontario Land Transfer Tax Rebate

Toronto Land Transfer Tax

Toronto Land Transfer Tax Rebate

PST on CMHC Insurance Premium

Lawyer Fees

$2,825

Government Registarion Fee's

$164

Title Insurance

Down Payment(%)*

* A down payment of less than 20% is permitted only for first-time home buyers purchasing their principal residence. The minimum down payment required is 5% for the portion of the purchase price up to $500,000, and 10% for the portion between $500,000 and $1,500,000. For properties priced over $1,500,000, a minimum down payment of 20% is required.

Thinking of Selling?

Find Out Your Home’s Value in Today’s Market!

No Email or Signup is required to view your home estimate.

estimate your home value

Contact Manoj Kukreja

Sales Representative, Century 21 People’s Choice Realty Inc., Brokerage
(647) 576 - 2100

Manoj profile avatar

Recent Sold Listings in Aurora Highlands, Aurora

Popular Cities